



MFL - House in the Fields
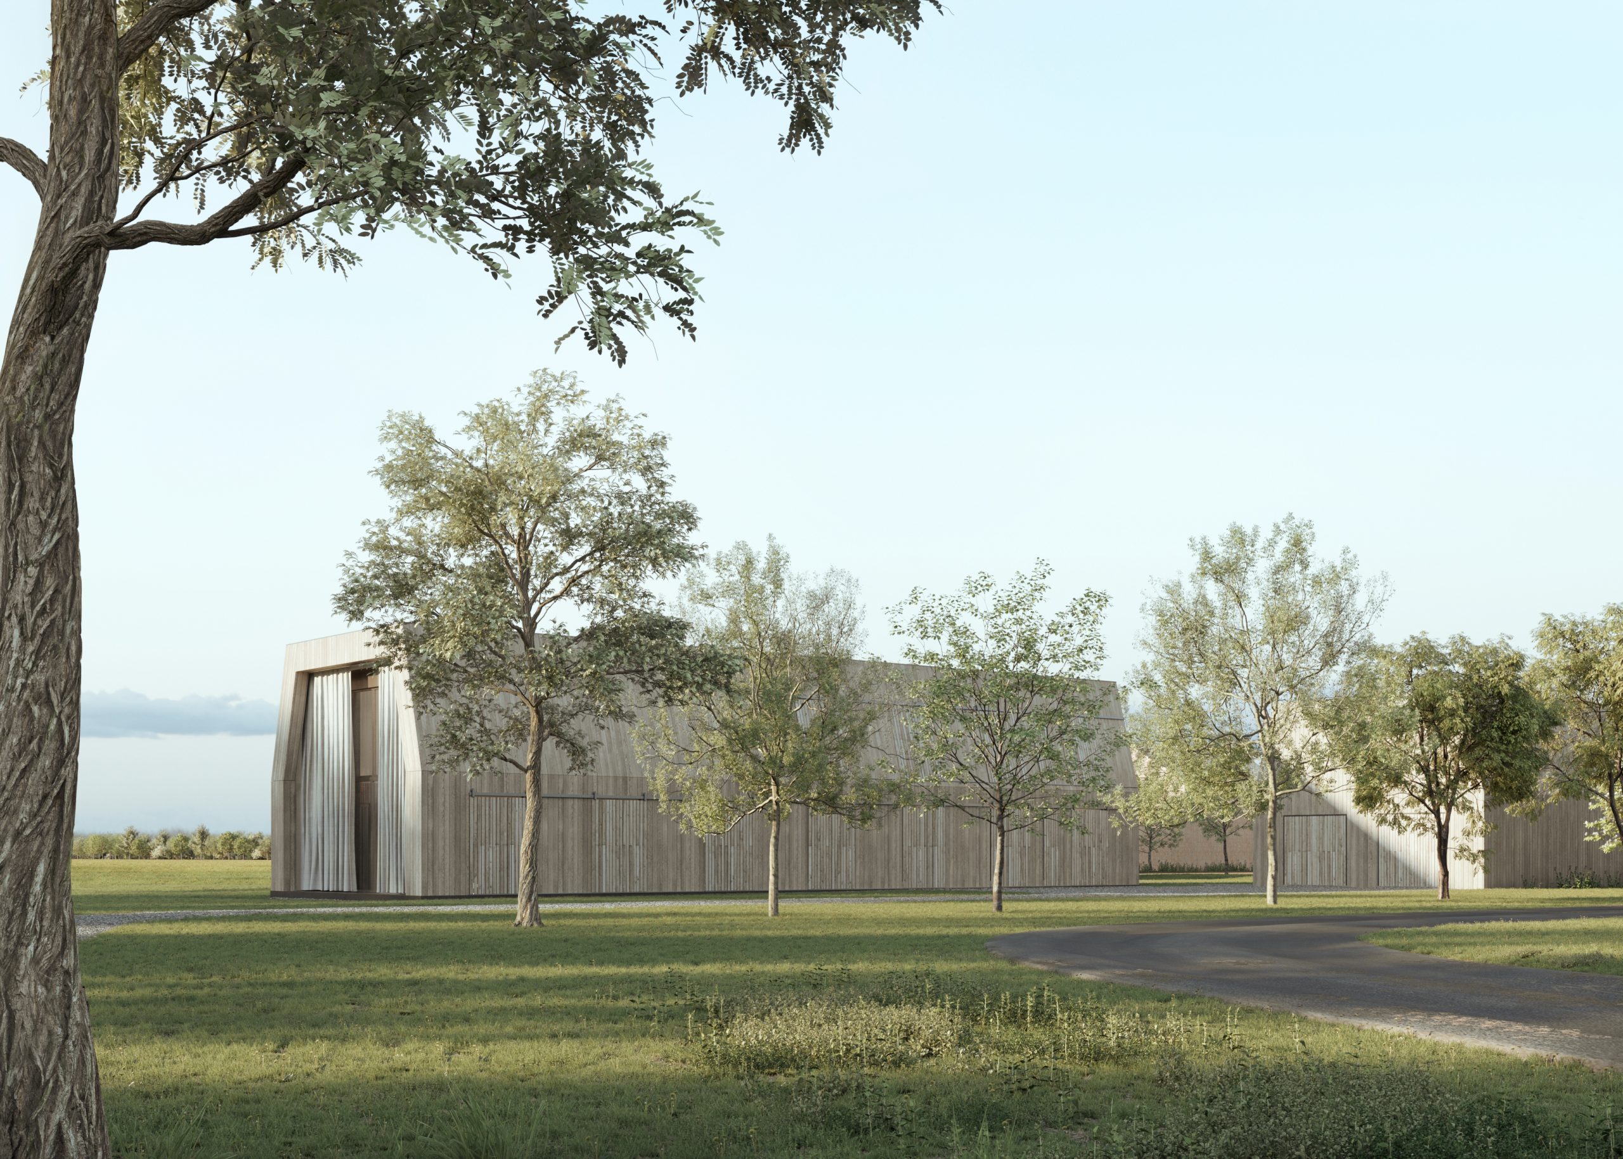
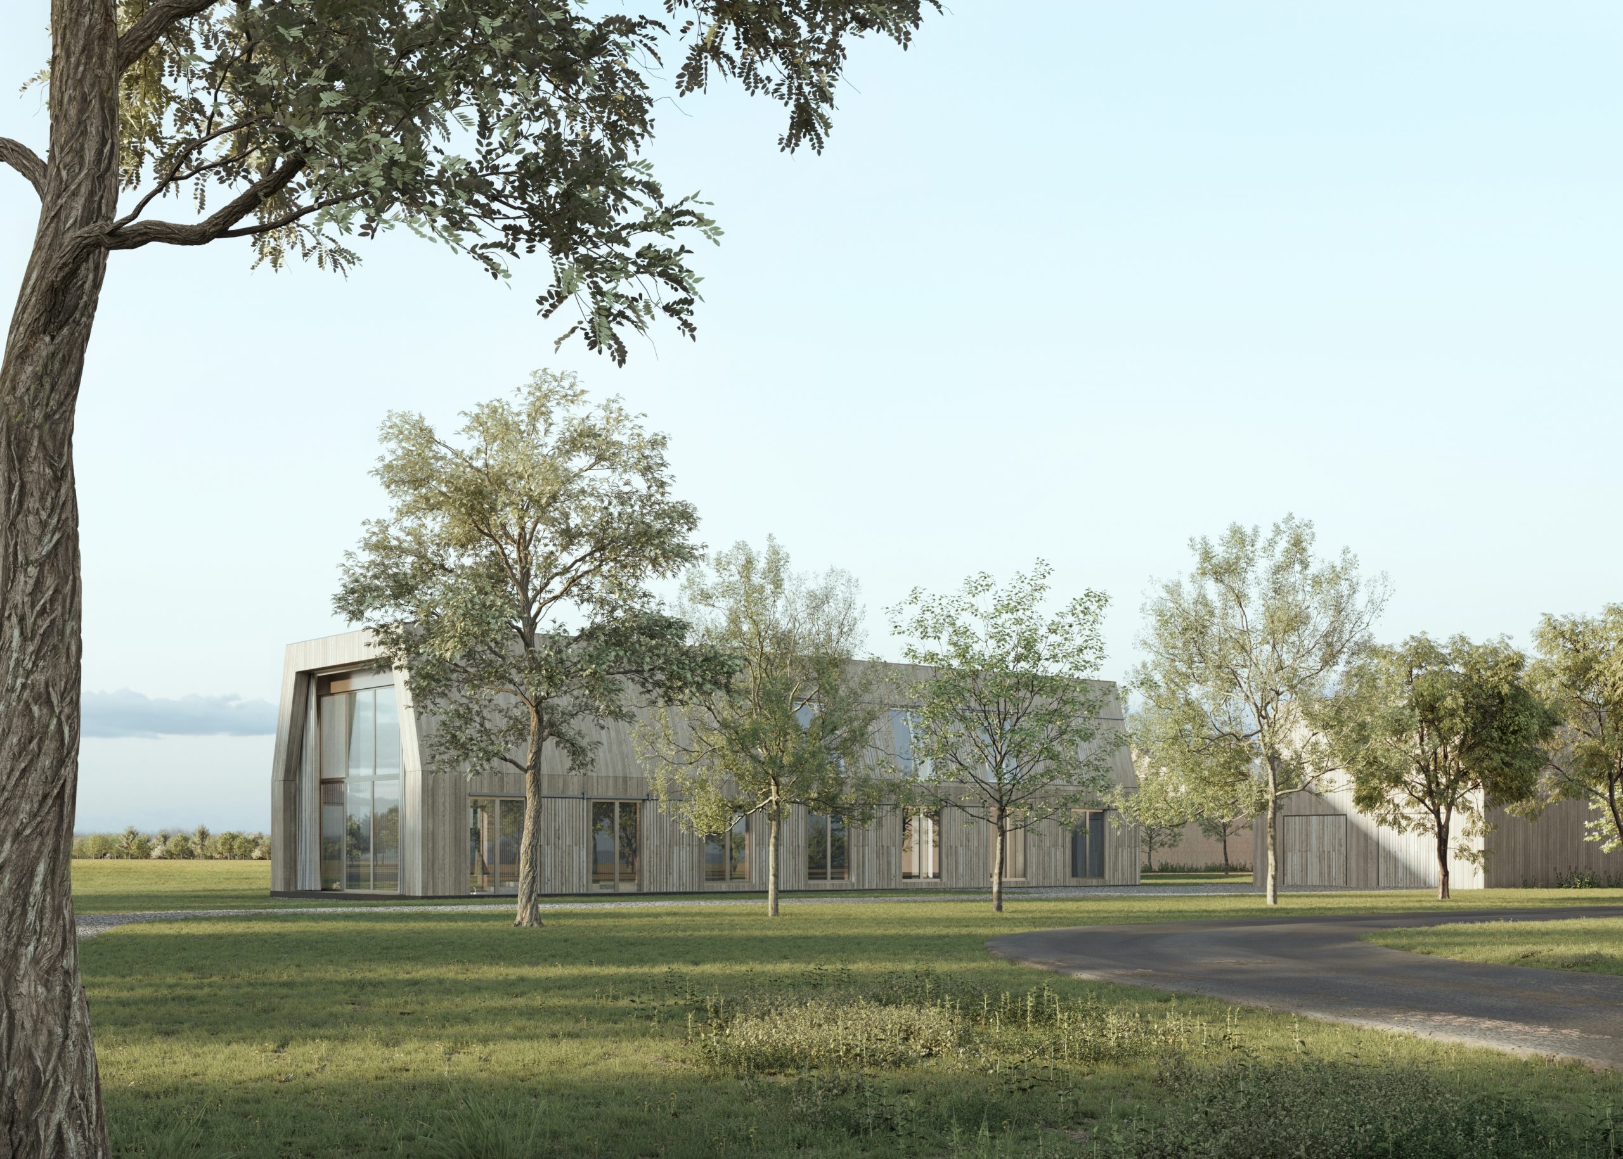
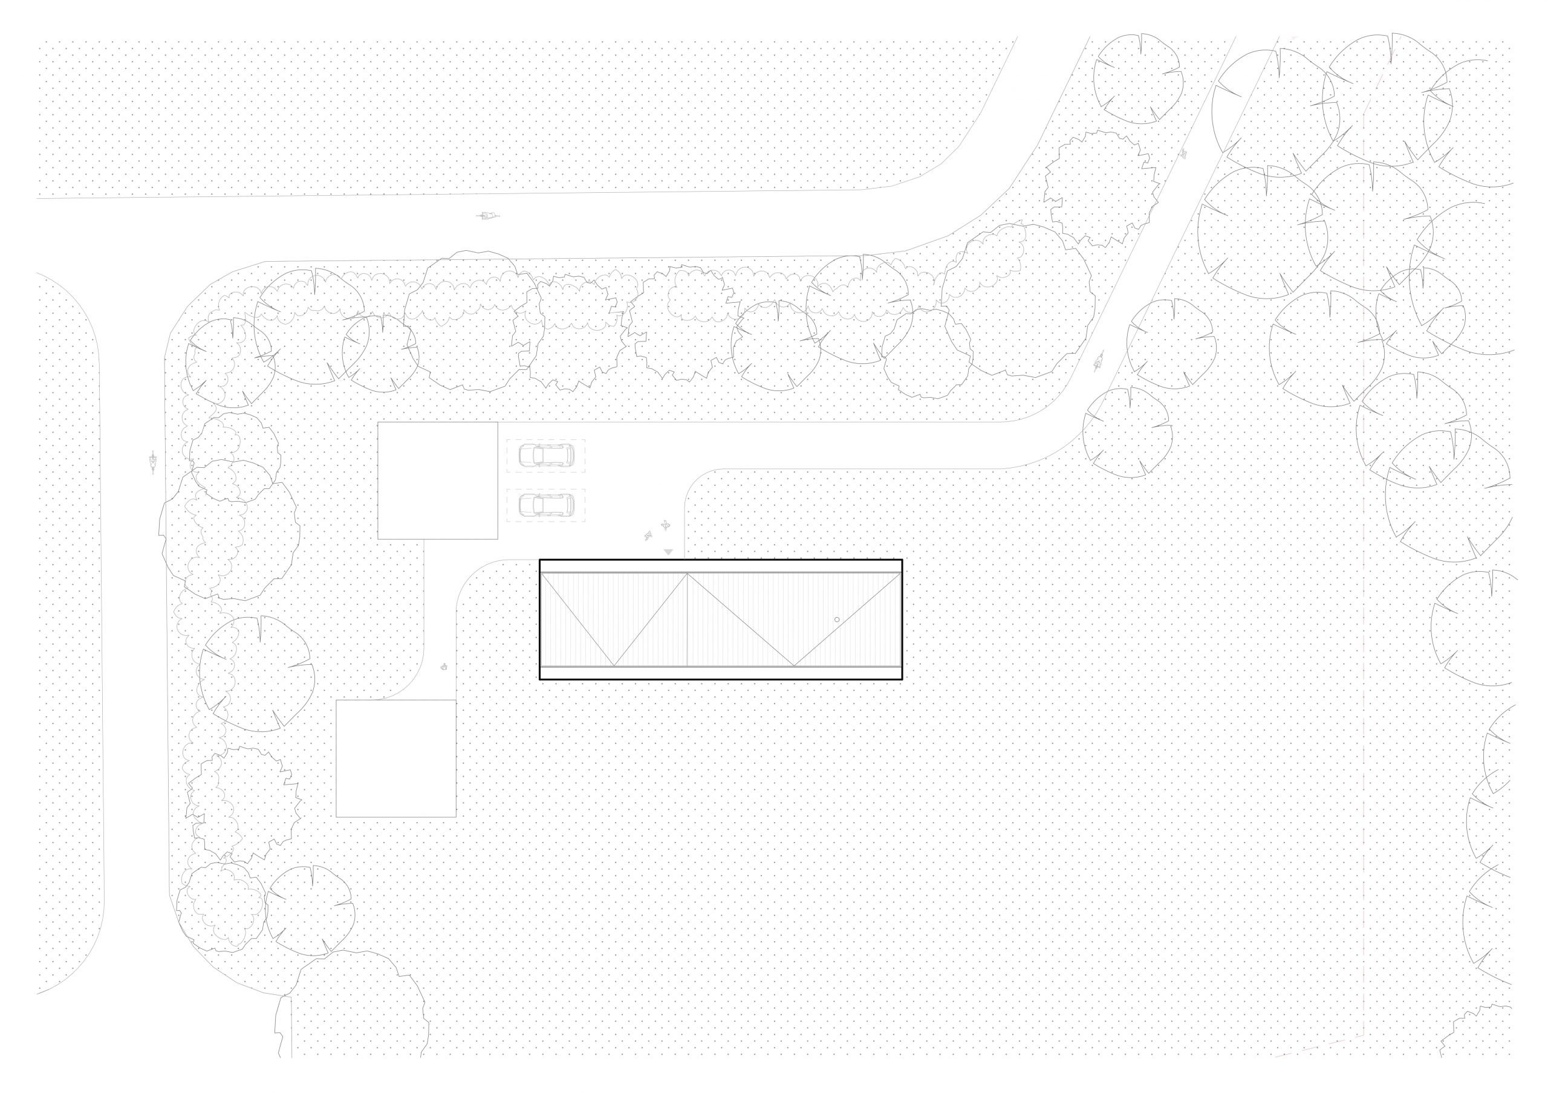
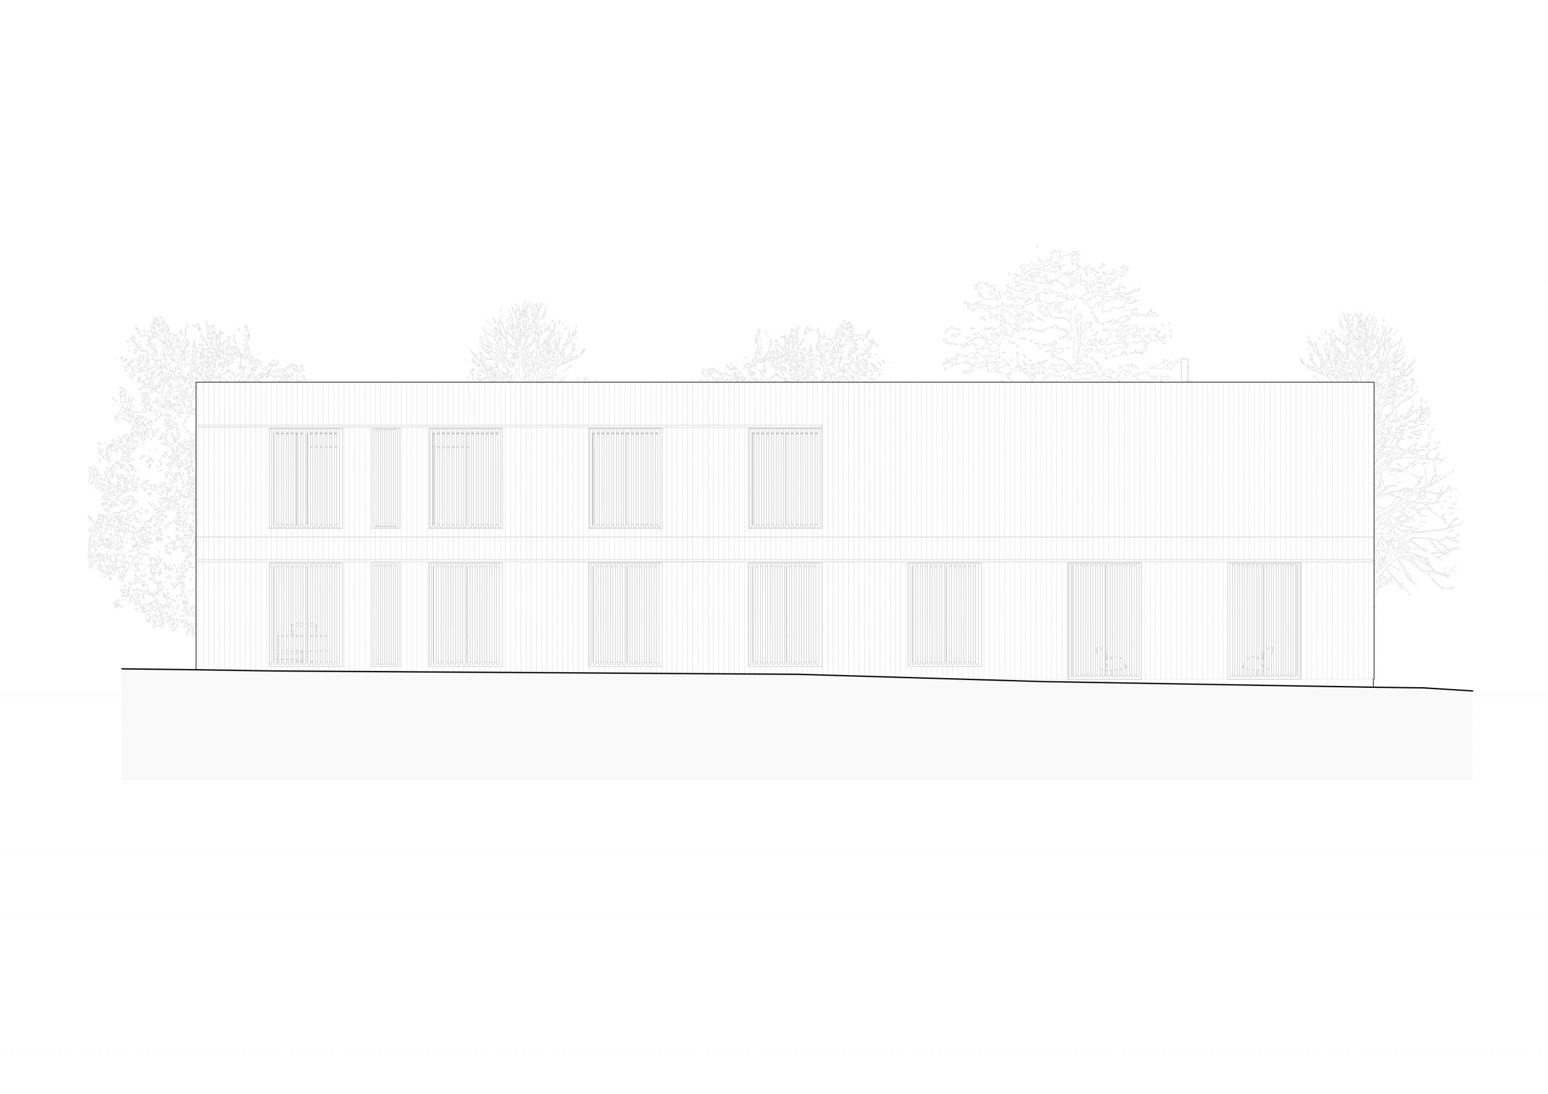
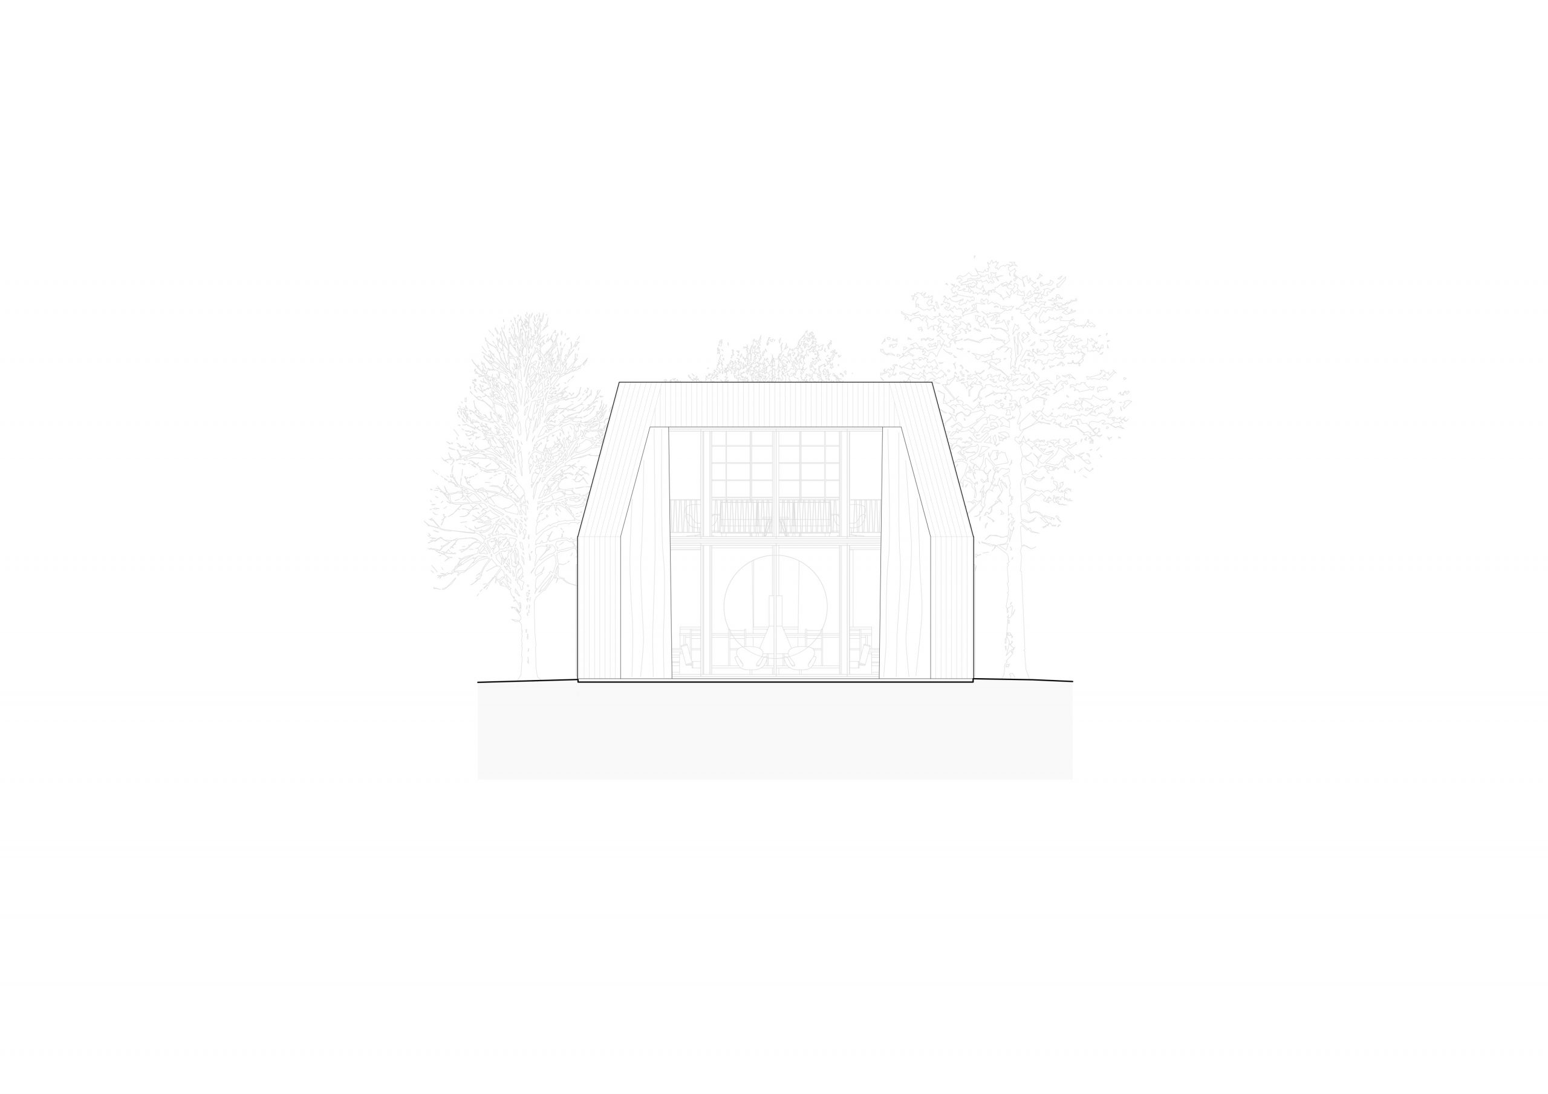
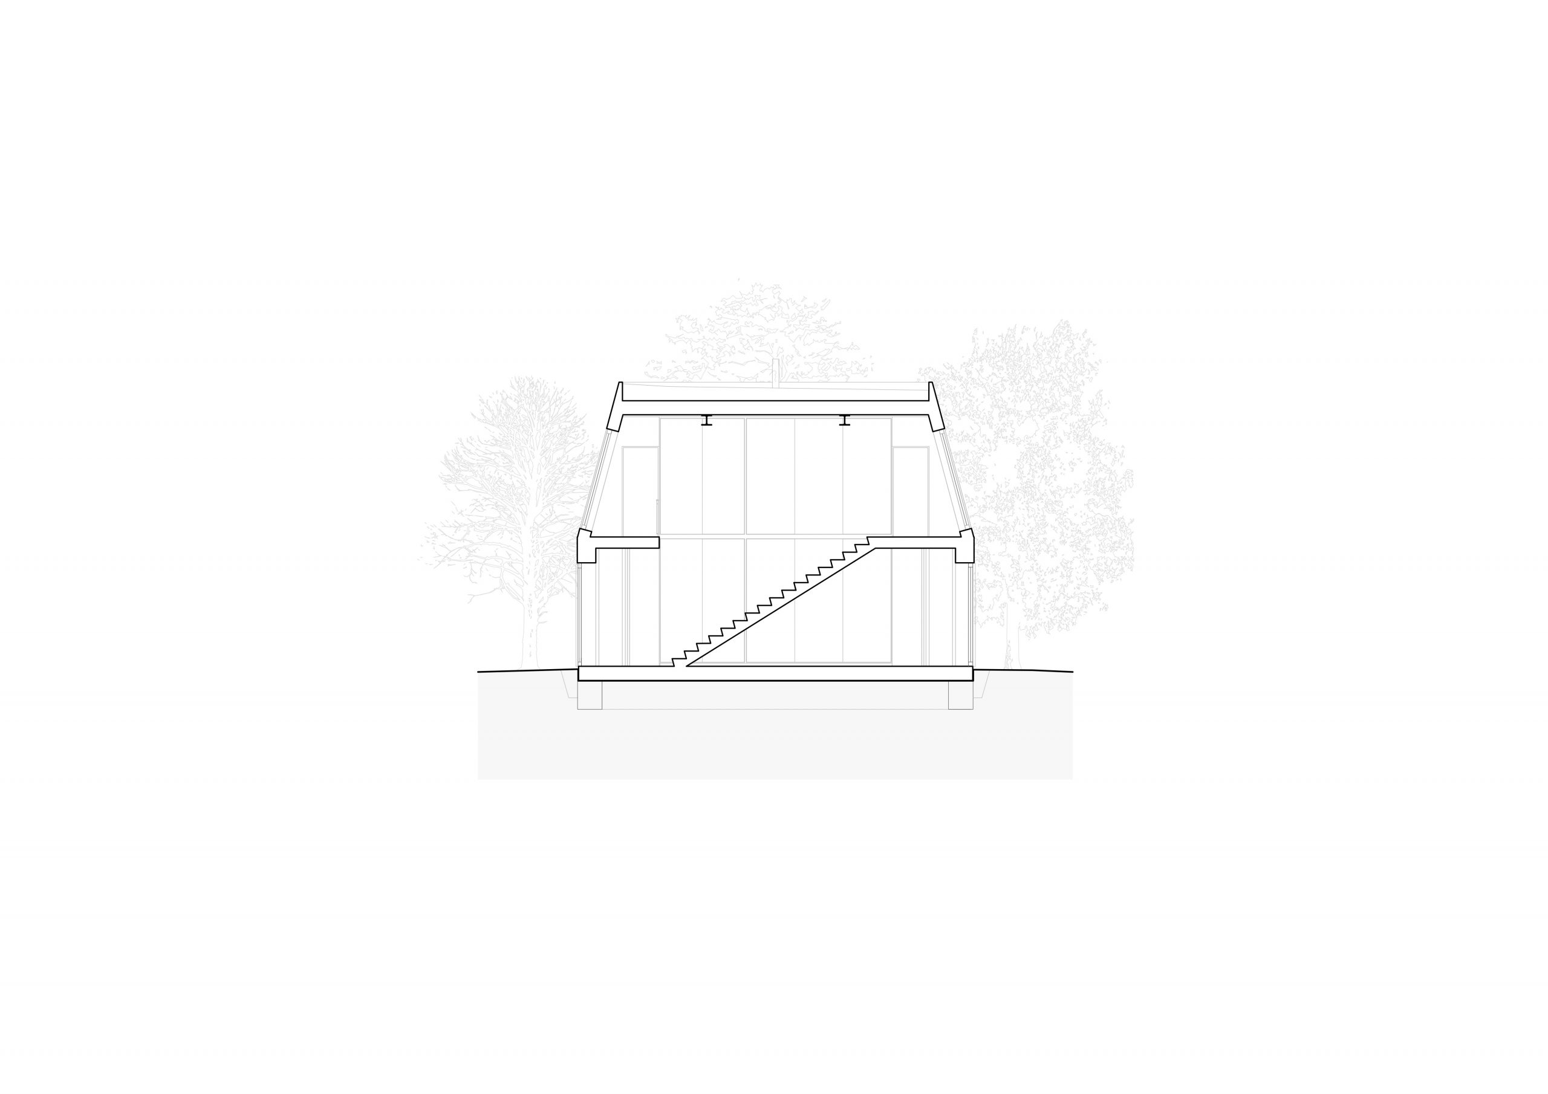
Designed as a weekend and holiday retreat for an extended family, the house stands as a solitary object within the expansive agricultural landscape of Brandenburg. Its clear, archetypal form recalls the simplicity of a traditional timber barn, allowing it to blend quietly into the gently undulating fields, meadows and rows of trees. When closed, the building appears almost monolithic—a calm wooden volume that deliberately recedes into the landscape rather than competing with it.

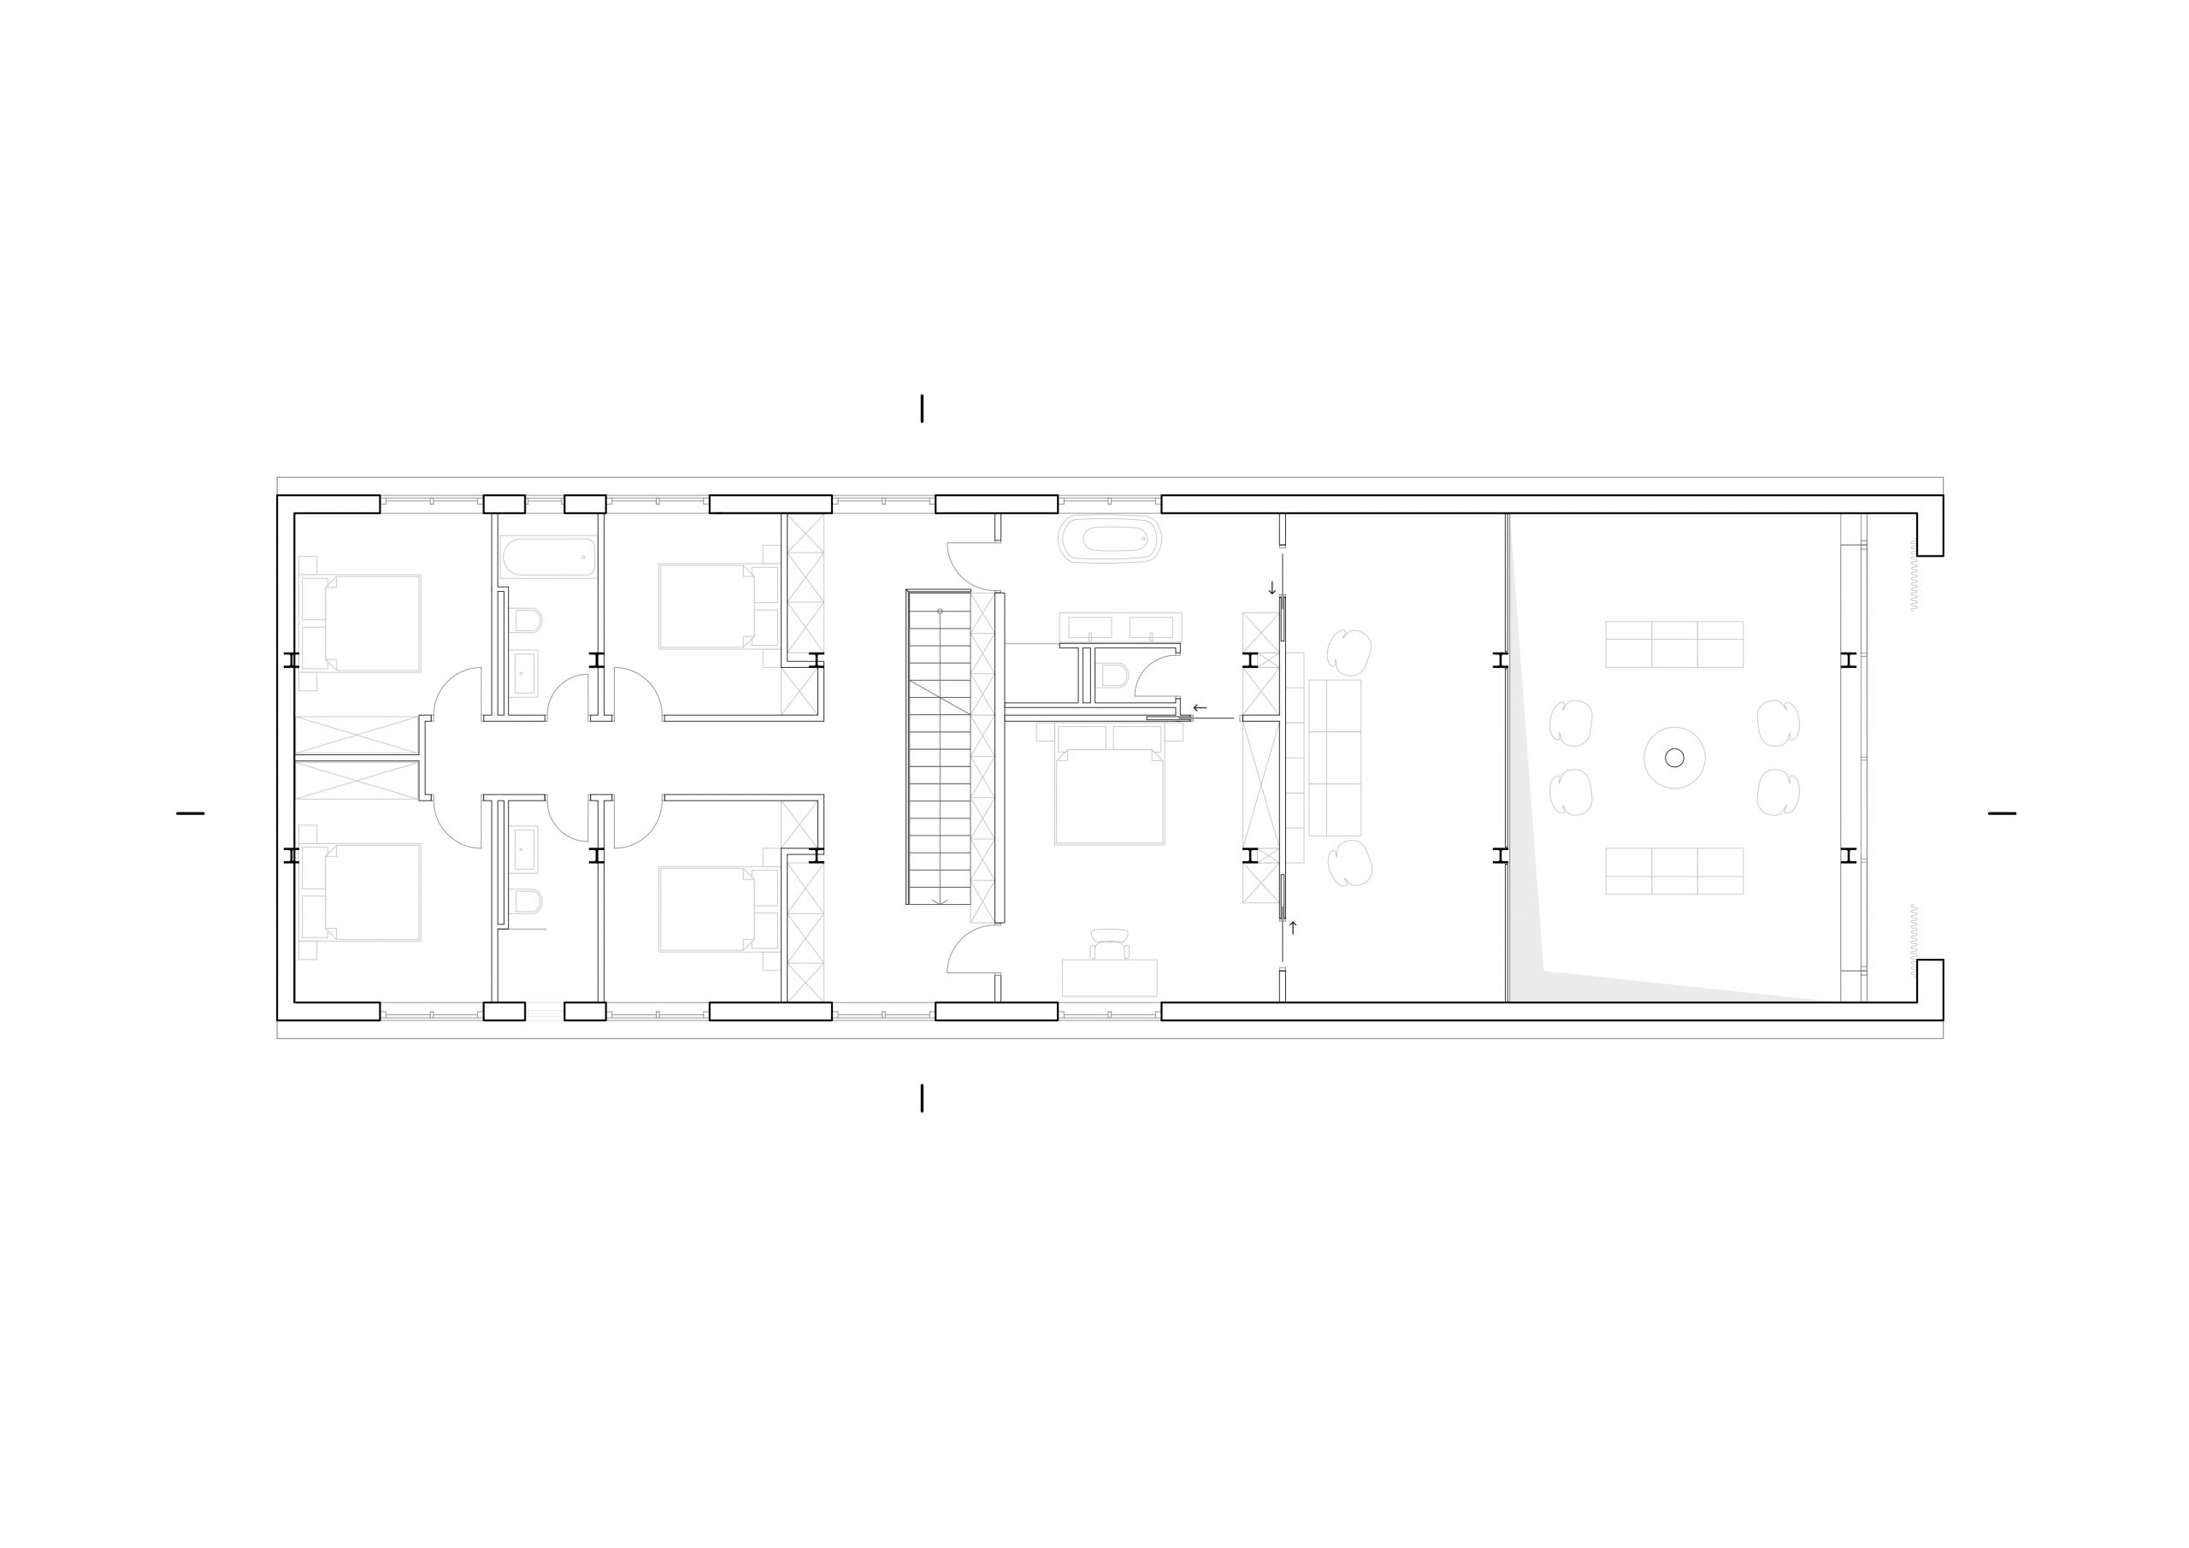
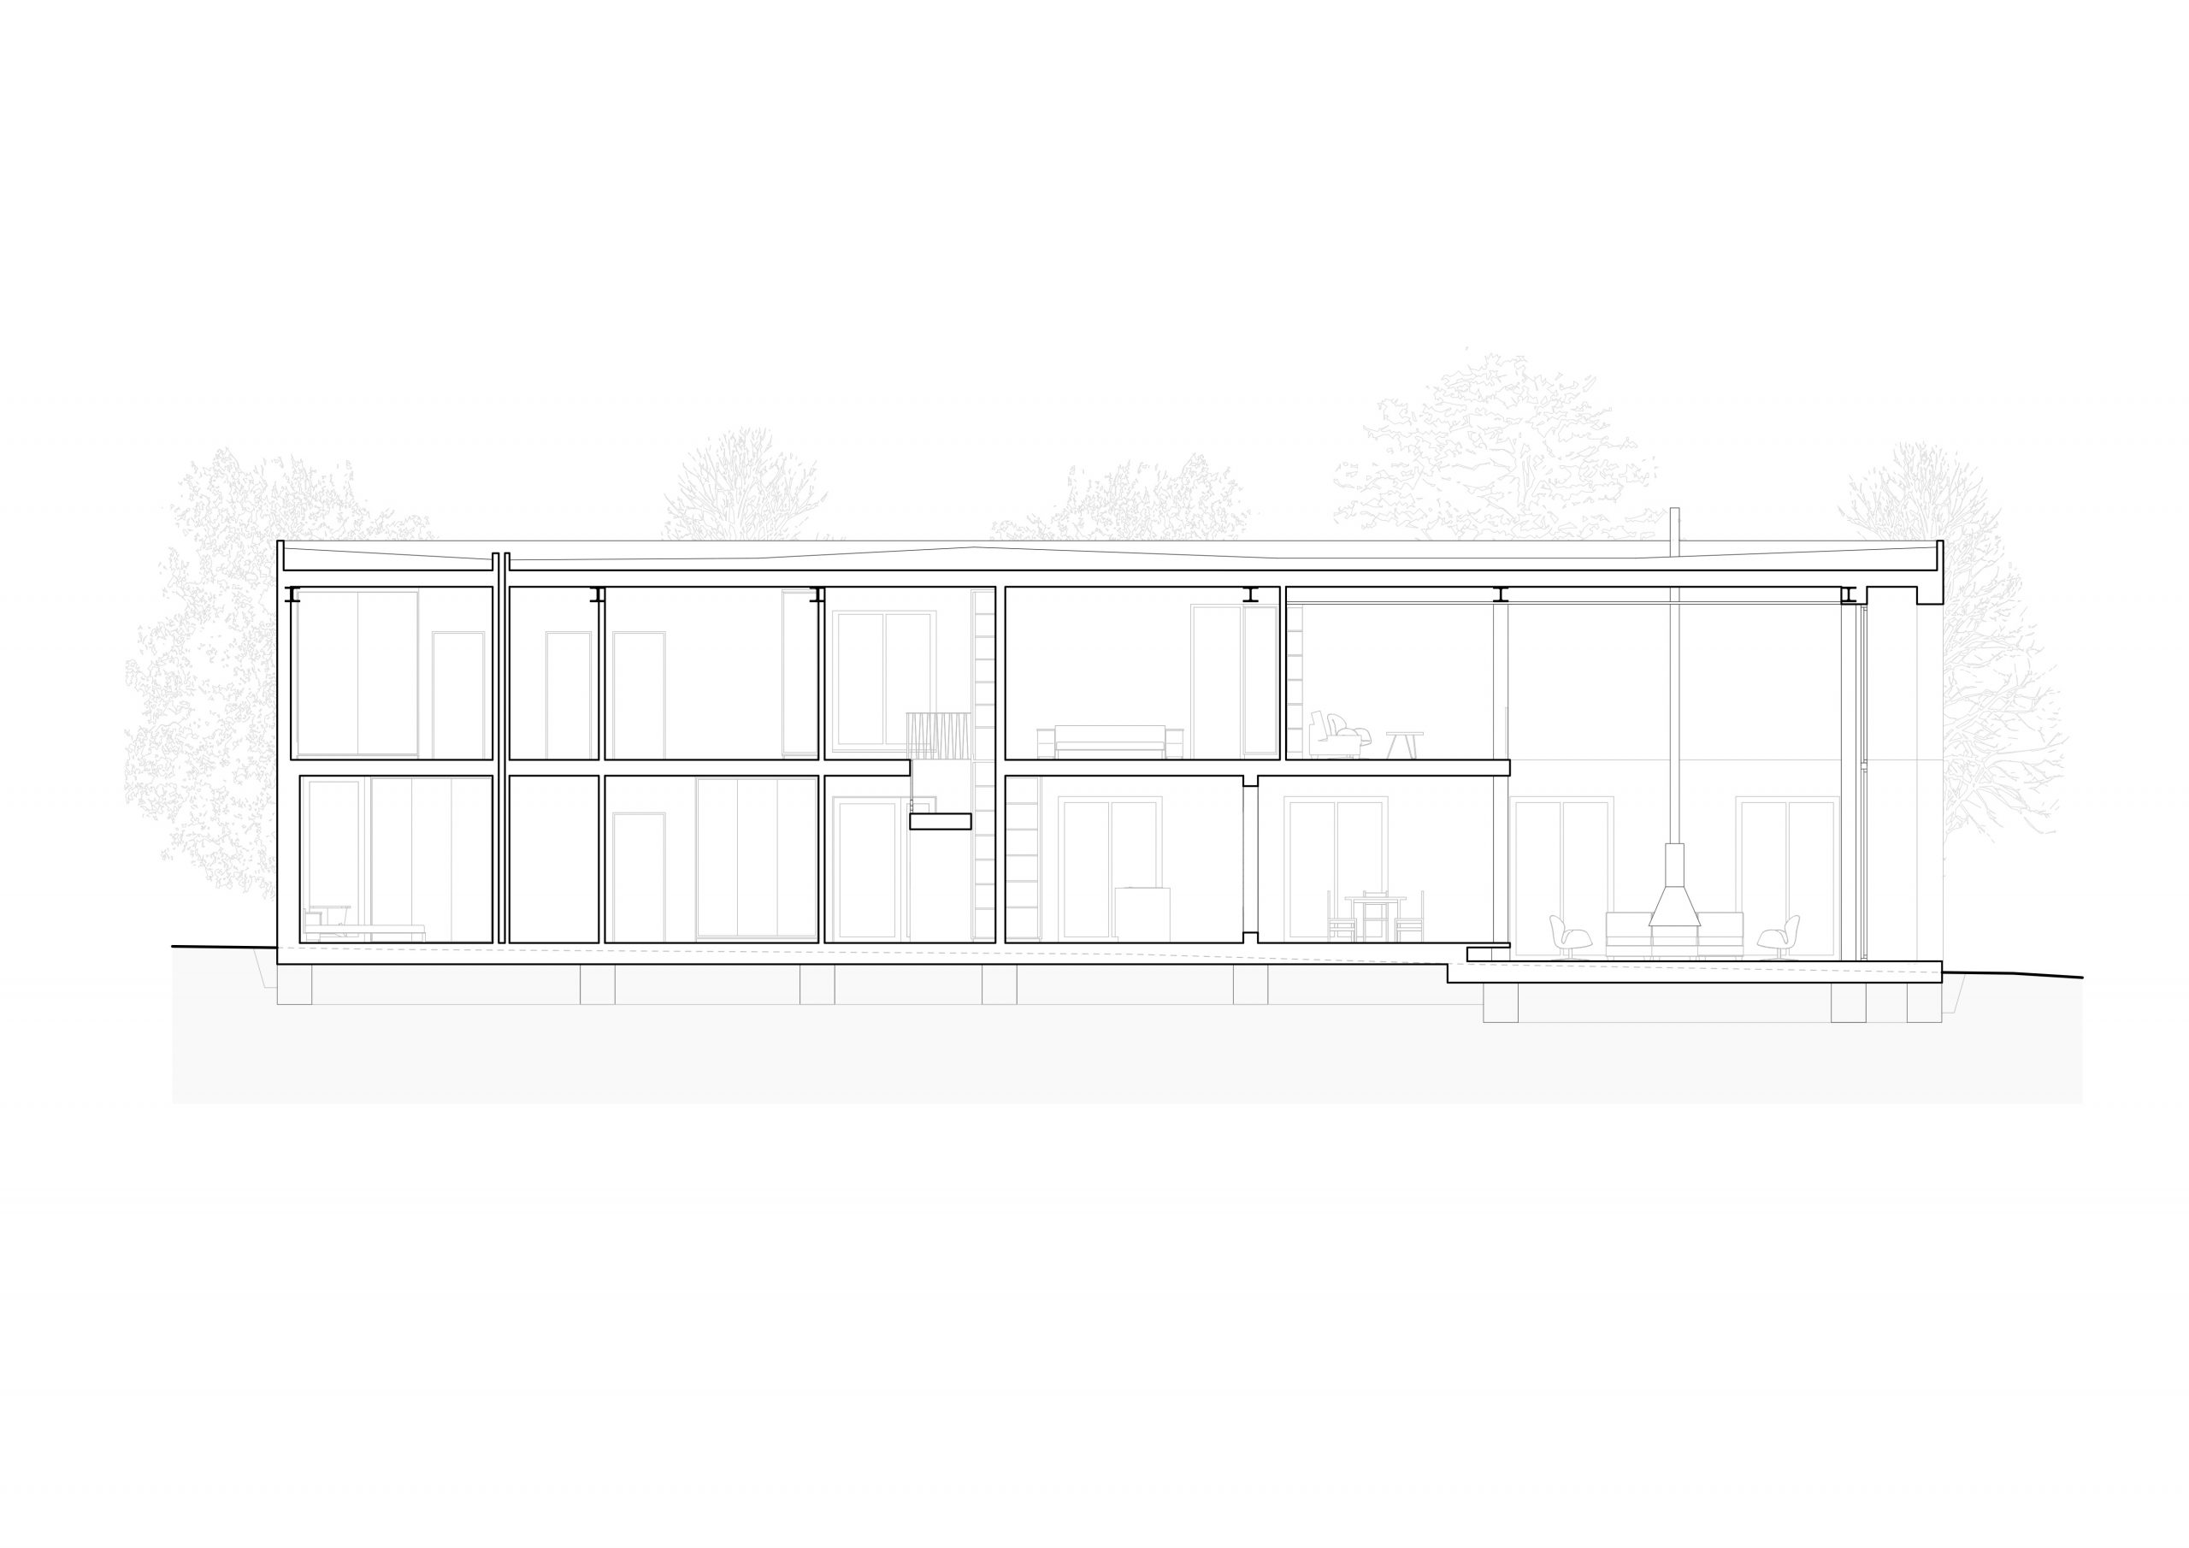
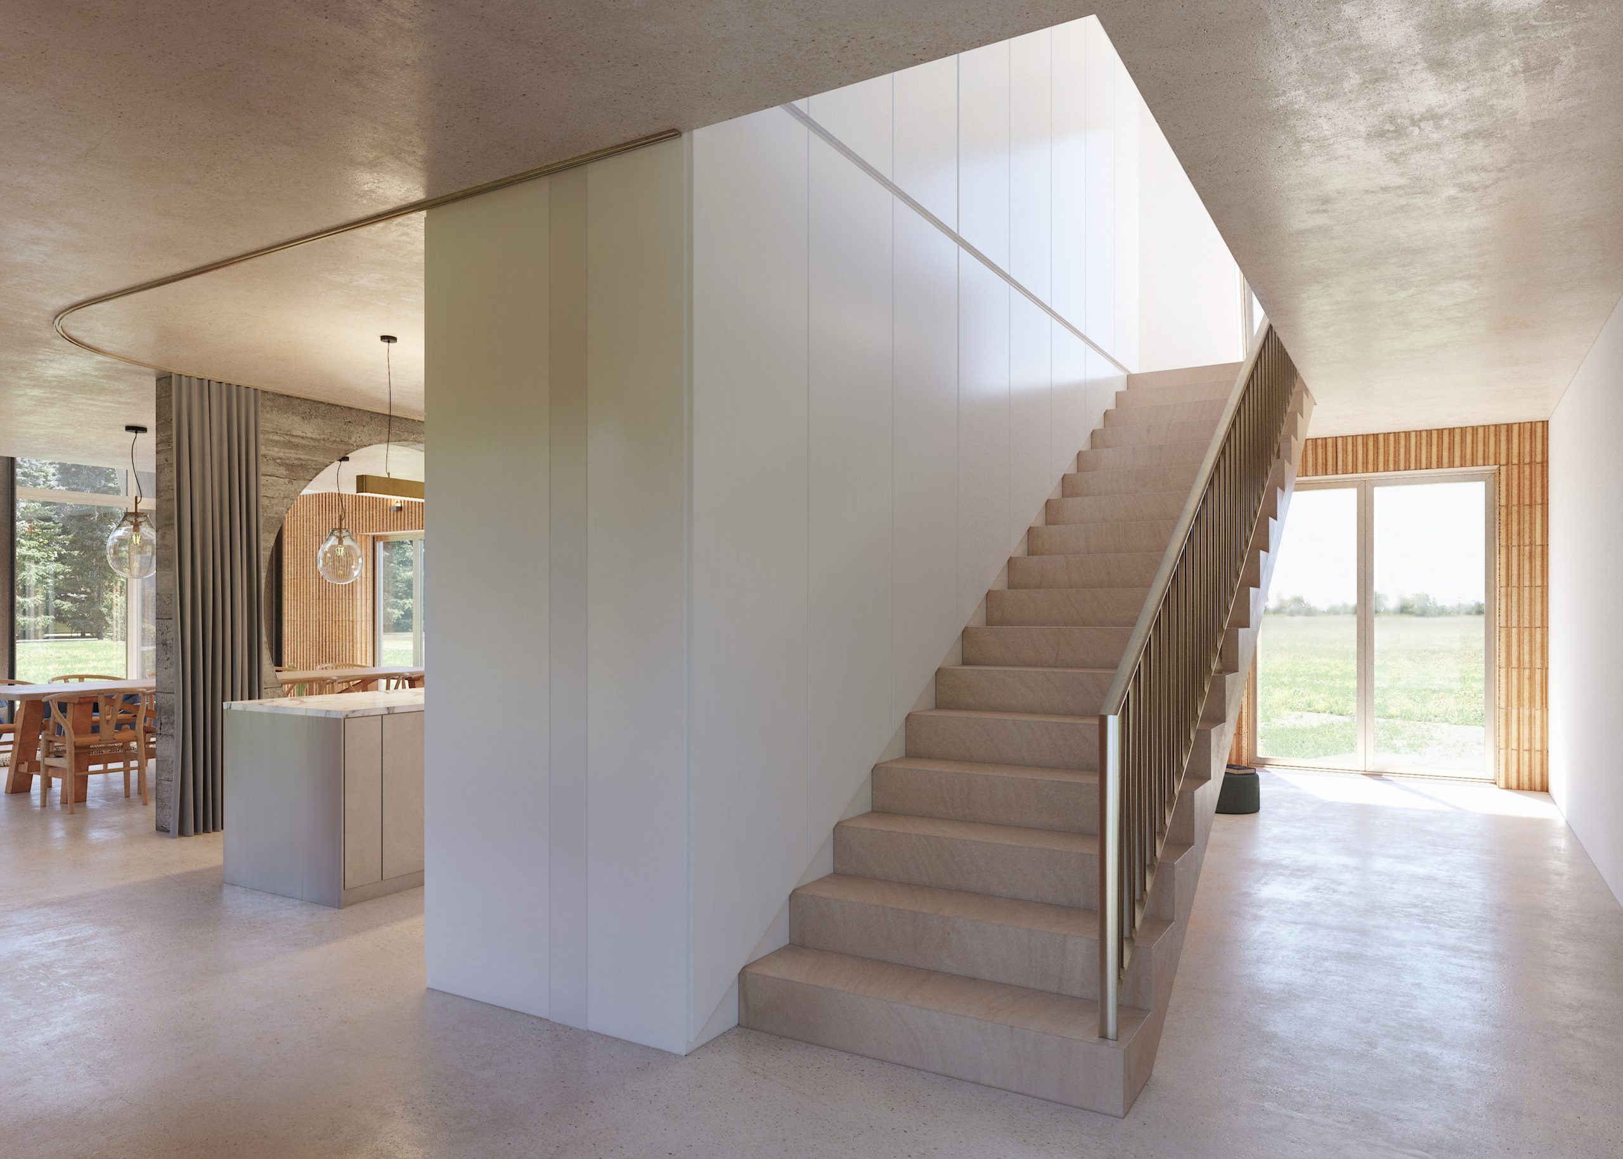
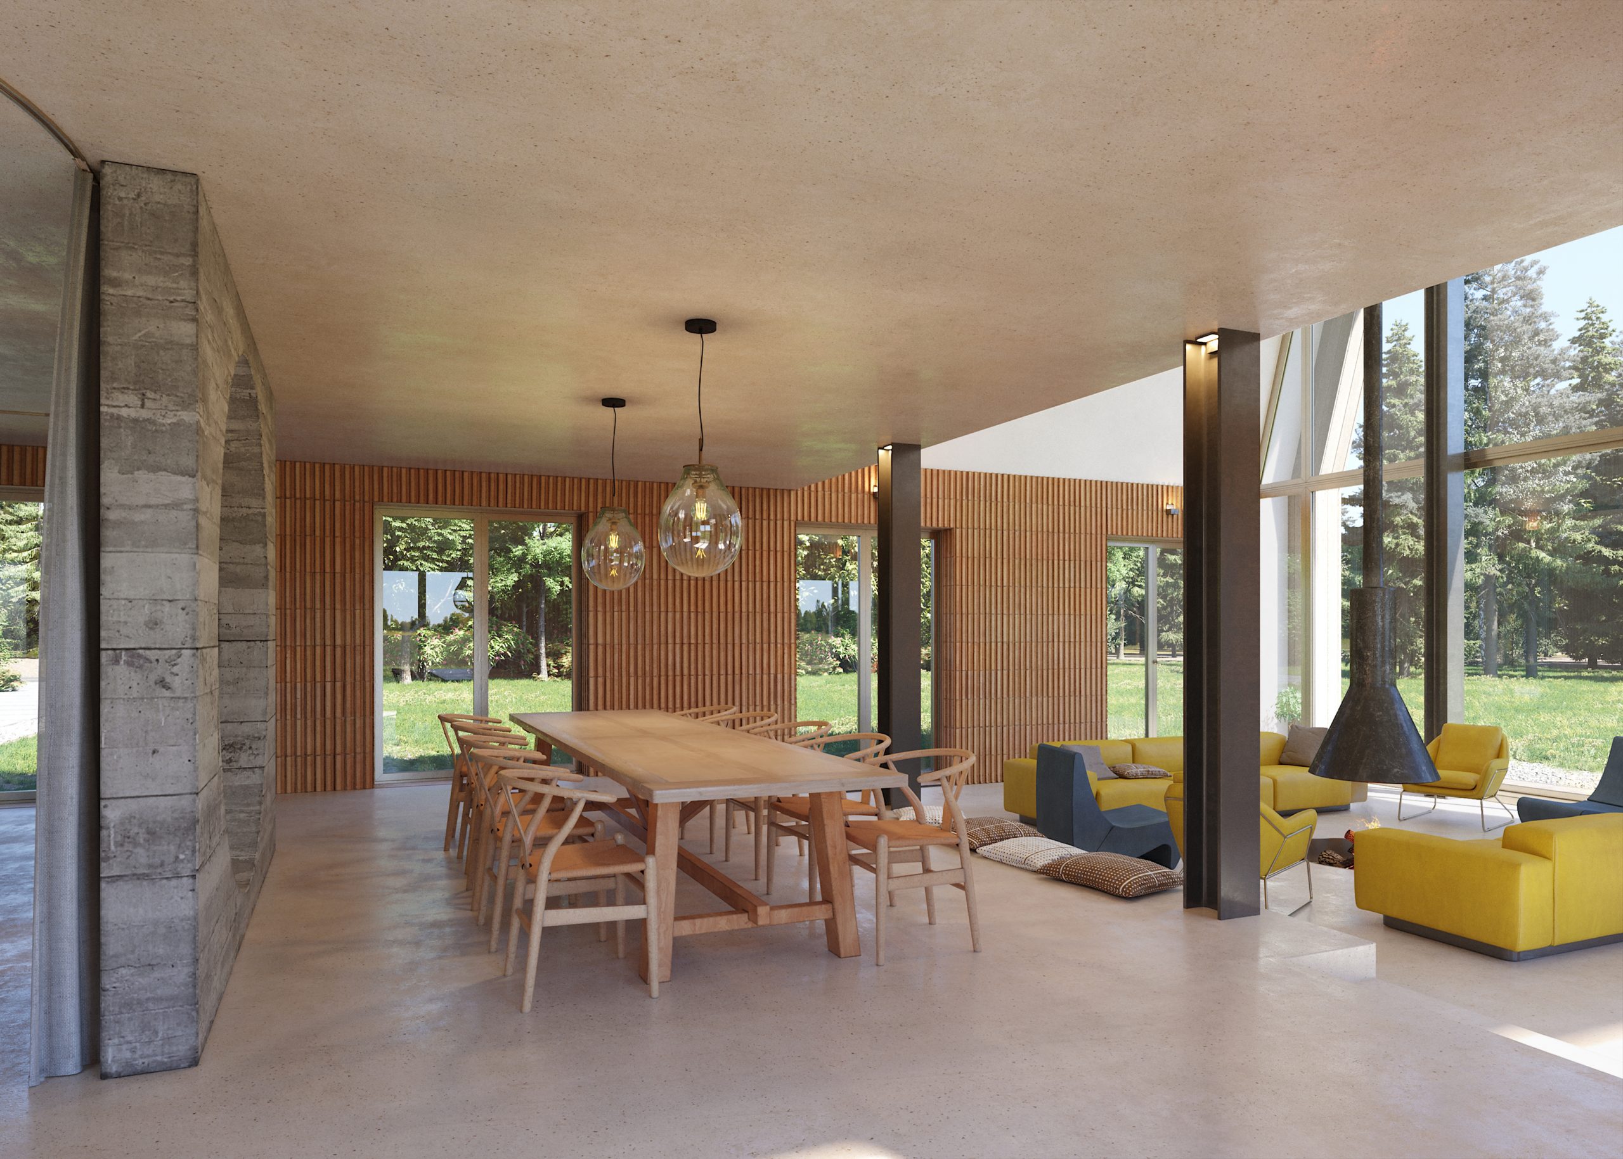
Only when the large timber sliding gates are opened does the true character of the house reveal itself. Behind its restrained exterior unfolds a generous, light-filled interior where the kitchen, dining and living areas merge into one continuous spatial sequence. Large openings frame carefully composed views of the surrounding countryside, drawing daylight deep into the house and creating an immediate dialogue between architecture and landscape.
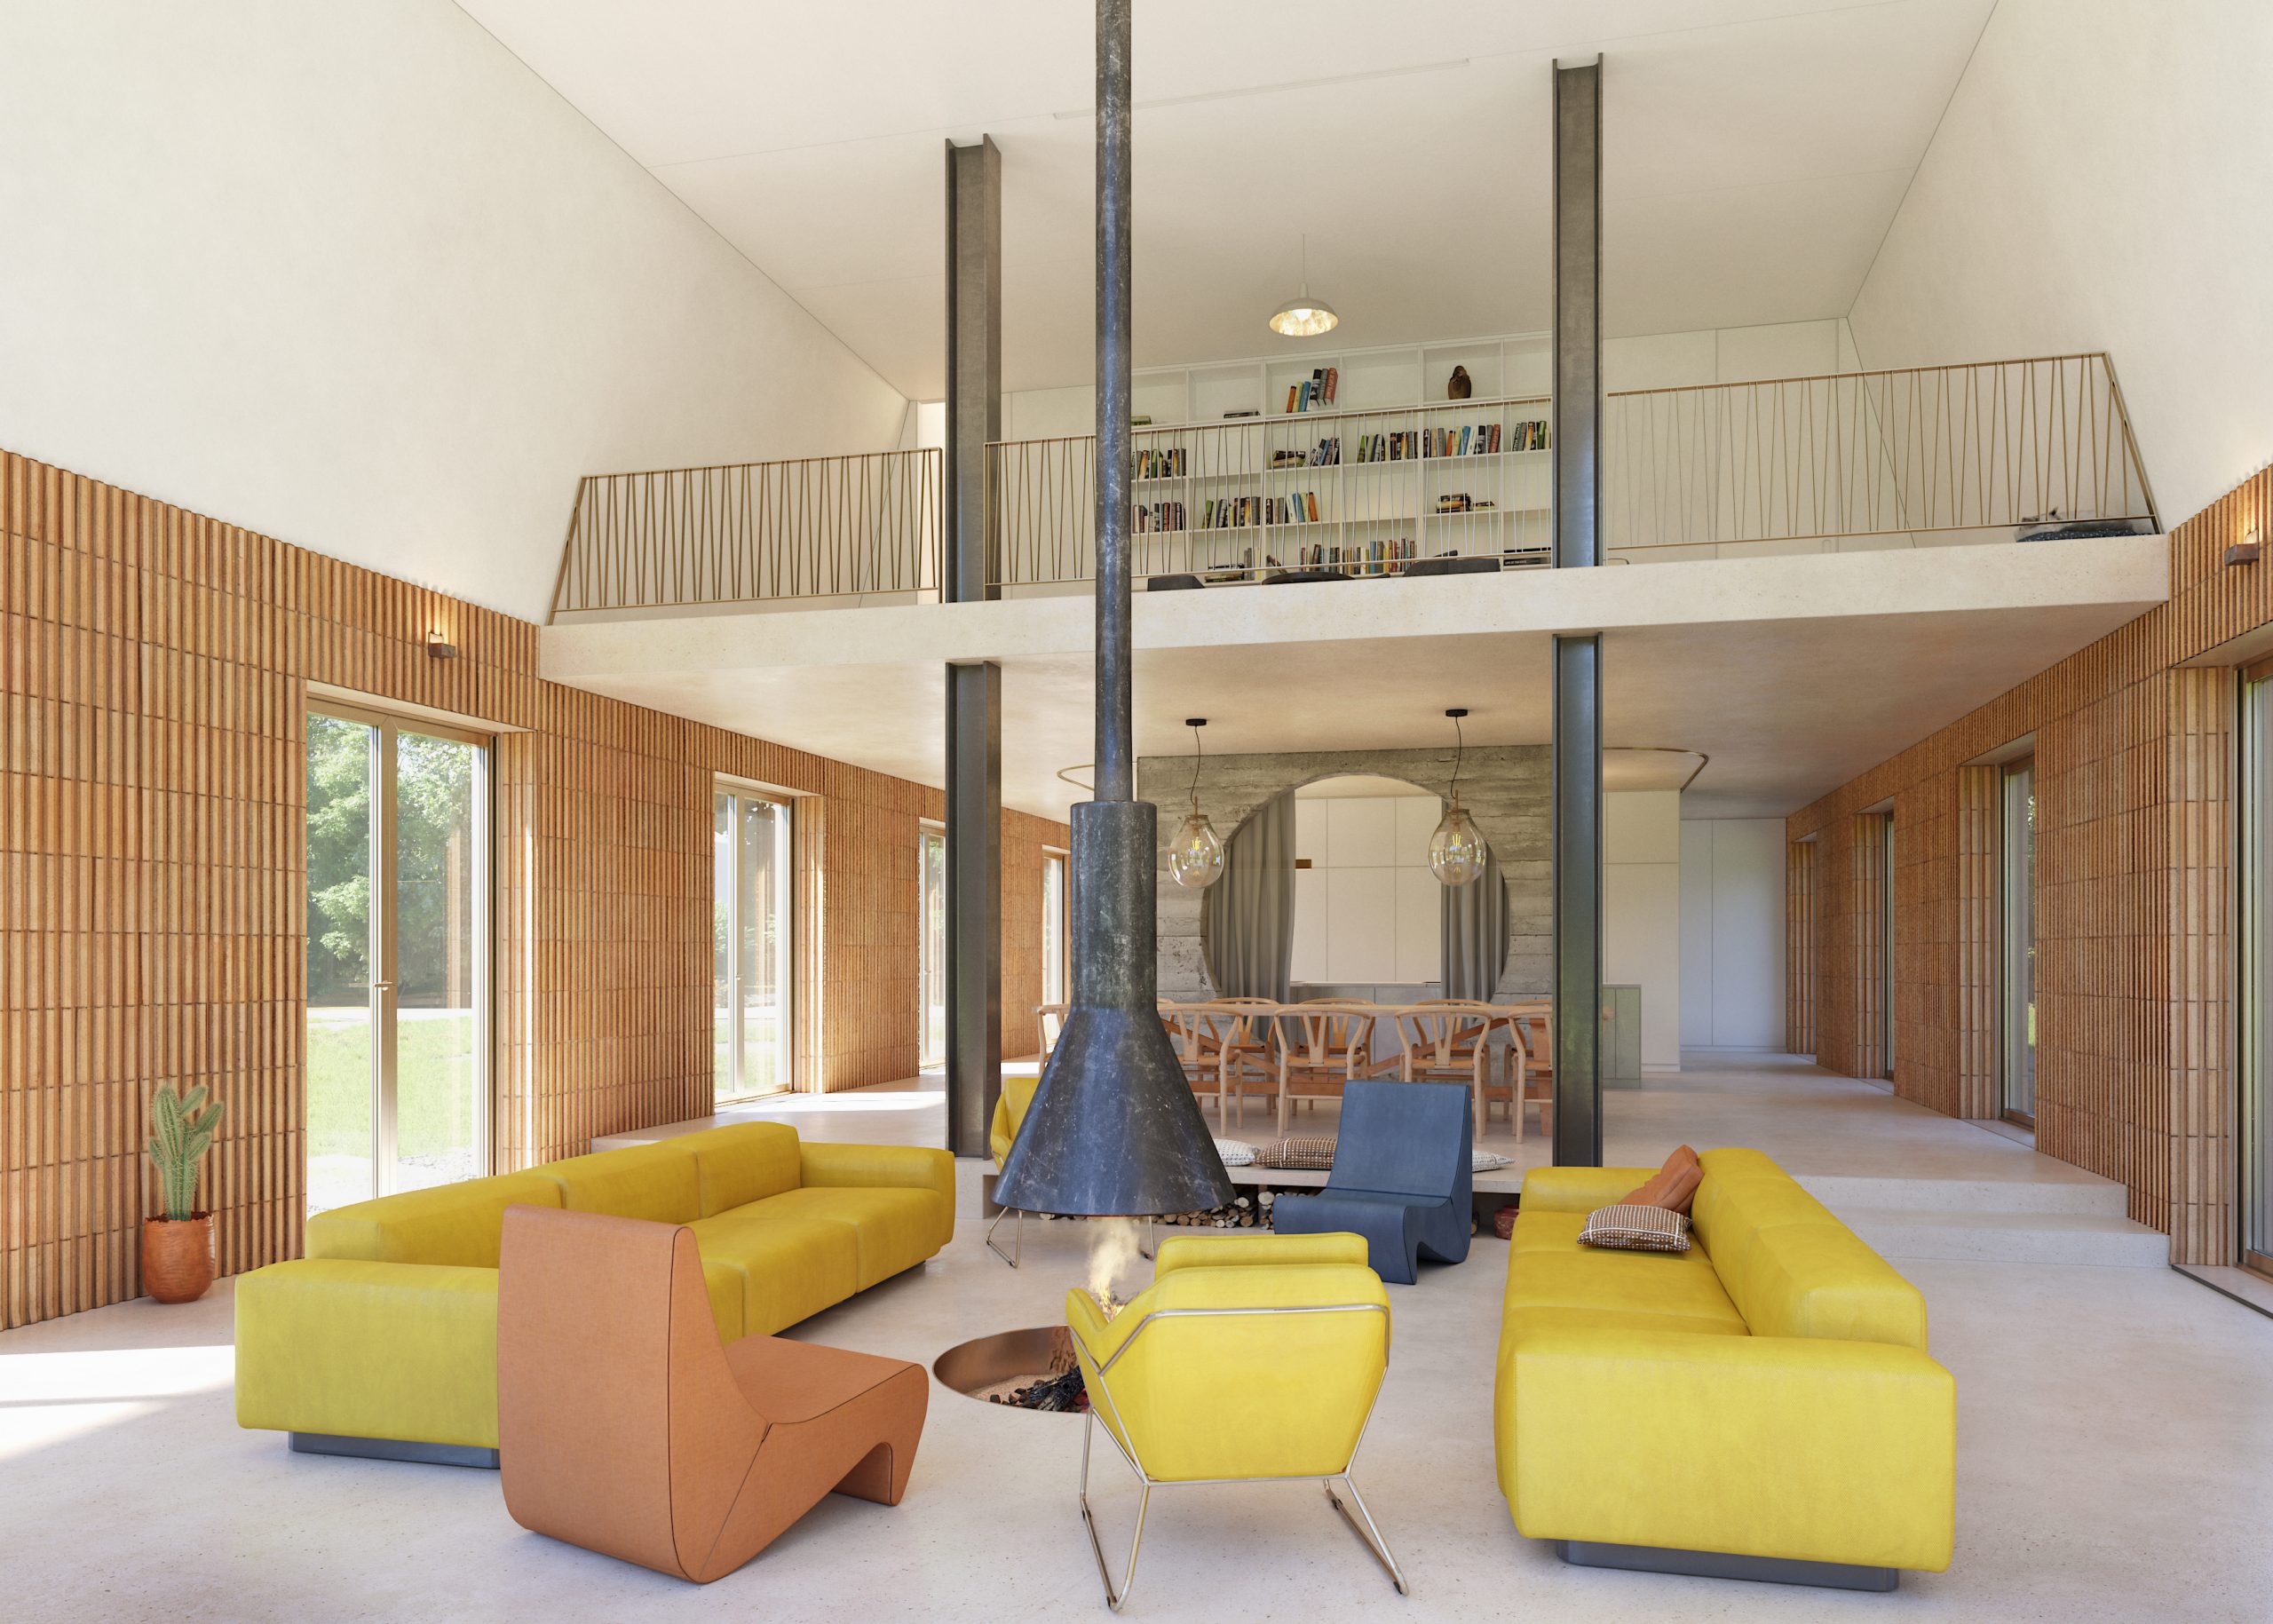
Natural materials, refined craftsmanship and a carefully balanced palette of timber, mineral finishes, exposed concrete and deep blue accents create an atmosphere that is both understated and distinctive. At the heart of the open living space, a sculptural fireplace acts as both a social focus and a subtle spatial organiser.
On the upper level, a secluded, patio-like retreat carved into the volume of the house offers a more intimate place for reading, working or quiet contemplation. Opening generously towards the landscape, it extends the living space into a sheltered vantage point overlooking the fields.
The project is defined by the deliberate contrast between an understated exterior and a surprisingly generous interior. Behind its quiet, almost agricultural appearance lies a home shaped by openness, light, material richness and a profound connection to the surrounding landscape.
Location: Lietzen-Nord, Brandenburg
Team: Yura Molev, Alp Turan, Jakob Tigges
Client: Private
Period: 2023 -